Sengkang Connection floor plan release
The official Sengkang Connection floor plan set, including the site plan, typical floor plans and individual unit layouts, is expected to be released together with the e-brochure ahead of the January 2027 launch. Until then, this page explains what we know about the scale of the development and what to look out for when the plans are released, so you can shortlist suitable units quickly on launch day.
The site has a land area of 23,196.6 sqm and a gross plot ratio of 2.5, which means up to roughly 57,990 sqm (about 624,000 sq ft) of gross floor area can be built. That is enough space for a substantial multi-storey industrial building with a wide variety of unit sizes.
Expected unit types at Sengkang Connection
Modern B2 strata industrial developments in Singapore usually offer a mix of the following. The final mix for Sengkang Connection will be confirmed by the developer.
| Unit type | Typical features | Suits |
|---|---|---|
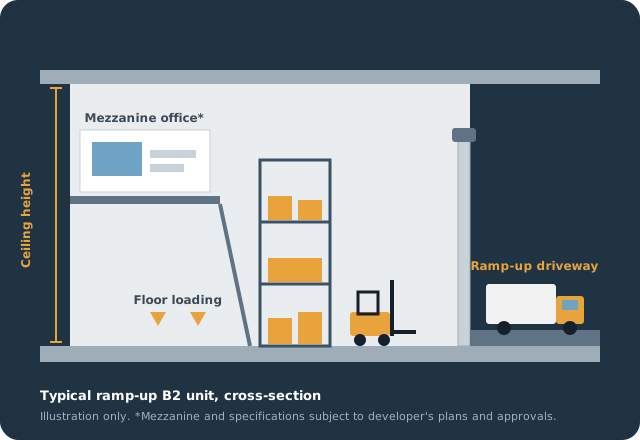
| Ramp-up factory units | Vehicle access to the unit door on upper levels, loading/unloading directly outside the unit | Logistics, distribution, contractors, light manufacturing |
| Ground-floor units | Direct frontage, typically higher ceiling, easy vehicle access | Heavier equipment, high-throughput operations |
| Cargo-lift units | Served by cargo lifts from shared loading bays | Lighter activities, assembly, storage, workshops |
| Larger / combinable units | Adjacent units that can be purchased together | Growing companies needing more space |
| Ancillary units (e.g. canteen) | Supporting amenities within the development | Food operators, subject to approvals |
Key specifications to check on the floor plans
Strata area and usable space
The strata area is the area you buy and pay for. Look at how much of it is genuinely usable, considering column positions, the shape of the unit and the location of the mezzanine (if allowed). A regular rectangular layout is usually easier to plan than an irregular one.
Ceiling height
Higher ceilings allow for taller racking, overhead equipment and in some cases a mezzanine. Ground-floor and ramp-up units usually offer the most generous heights.
Floor loading
Floor loading, measured in kN/m², tells you how much weight the floor can carry. Heavy machinery, dense storage and stacked goods need higher loading. Check that the loading of your shortlisted unit meets your equipment's requirements.
Vehicle access and loading
Check the maximum vehicle size that can use the ramp, the number and size of loading bays, and the width of driveways. If you operate 40-footer containers or larger lorries, this is critical.
Power and utilities
Find out the electrical power provision per unit and whether it can be upgraded. Also check water points, gas (if needed) and the location of the M&E risers.
Toilets and pantry
Some units come with their own toilet; others share common facilities. Check what's included and where it sits in the layout.
How to choose the right unit
- Start with your operations. List your machinery, storage, staff numbers and vehicles. This defines your minimum size, ceiling height, floor loading and access needs.
- Plan for growth. Consider where your business will be in five to ten years. Buying slightly larger now, or buying adjacent units, can save a costly move later.
- Think about access. If you receive or send goods daily, ramp-up or ground-floor access saves significant time compared with cargo lifts.
- Consider the stack and facing. Units near lifts and loading areas are more convenient; corner units may have more natural light.
- For investors: mid-sized units with good access usually appeal to the widest pool of tenants and buyers.
Get the Sengkang Connection floor plans first
Popular units in new industrial launches, especially ramp-up units of efficient sizes, can be taken up quickly on launch day. Registered buyers receive the floor plans early so they can plan ahead and shortlist several options. Register your interest and tell us your requirements, and we will highlight suitable units as soon as the plans are released.
Next, read about the B2 uses permitted at Sengkang Connection or the Sengkang Connection price outlook.
Frequently Asked Questions
When will Sengkang Connection floor plans be released?
Floor plans are expected to be released with the e-brochure ahead of the January 2027 launch. Register to receive them as soon as they are out.
Does Sengkang Connection have ramp-up units?
Ramp-up access is a common feature of modern B2 developments, but the final design, including which floors have ramp-up access, will be confirmed in the developer's official plans.
What unit sizes will be available?
The unit mix has not been released. With up to about 624,000 sq ft of potential gross floor area, the project is expected to offer a range of sizes for SMEs and larger users.
What should I check on an industrial floor plan?
Check the strata area, ceiling height, floor loading, door and loading bay sizes, column positions, power supply, and whether the unit is served by ramp-up access or cargo lifts.